
Listing Courtesy of:  Northwest MLS as distributed by MLS GRID / Listed By: Dave Watkins, Windermere Real Estate Gh LLC
 Northwest MLS as distributed by MLS GRID / Listed By: Dave Watkins, Windermere Real Estate Gh LLC
 17626 Talbot Road Edmonds, WA 98026
Active
$3,925,000 (USD)
OPEN HOUSE TIMES
-
OPENSat, May 301:00 pm - 4:00 pm
-
OPENSat, Jun 61:00 pm - 4:00 pm
-
OPENSun, Jun 71:00 pm - 4:00 pm
-
OPENSat, Jun 131:00 pm - 4:00 pm
-
OPENSun, Jun 141:00 pm - 4:00 pm
-
OPENSat, Jun 201:00 pm - 4:00 pm
-
OPENSun, Jun 211:00 pm - 4:00 pm
show more
show more
Description
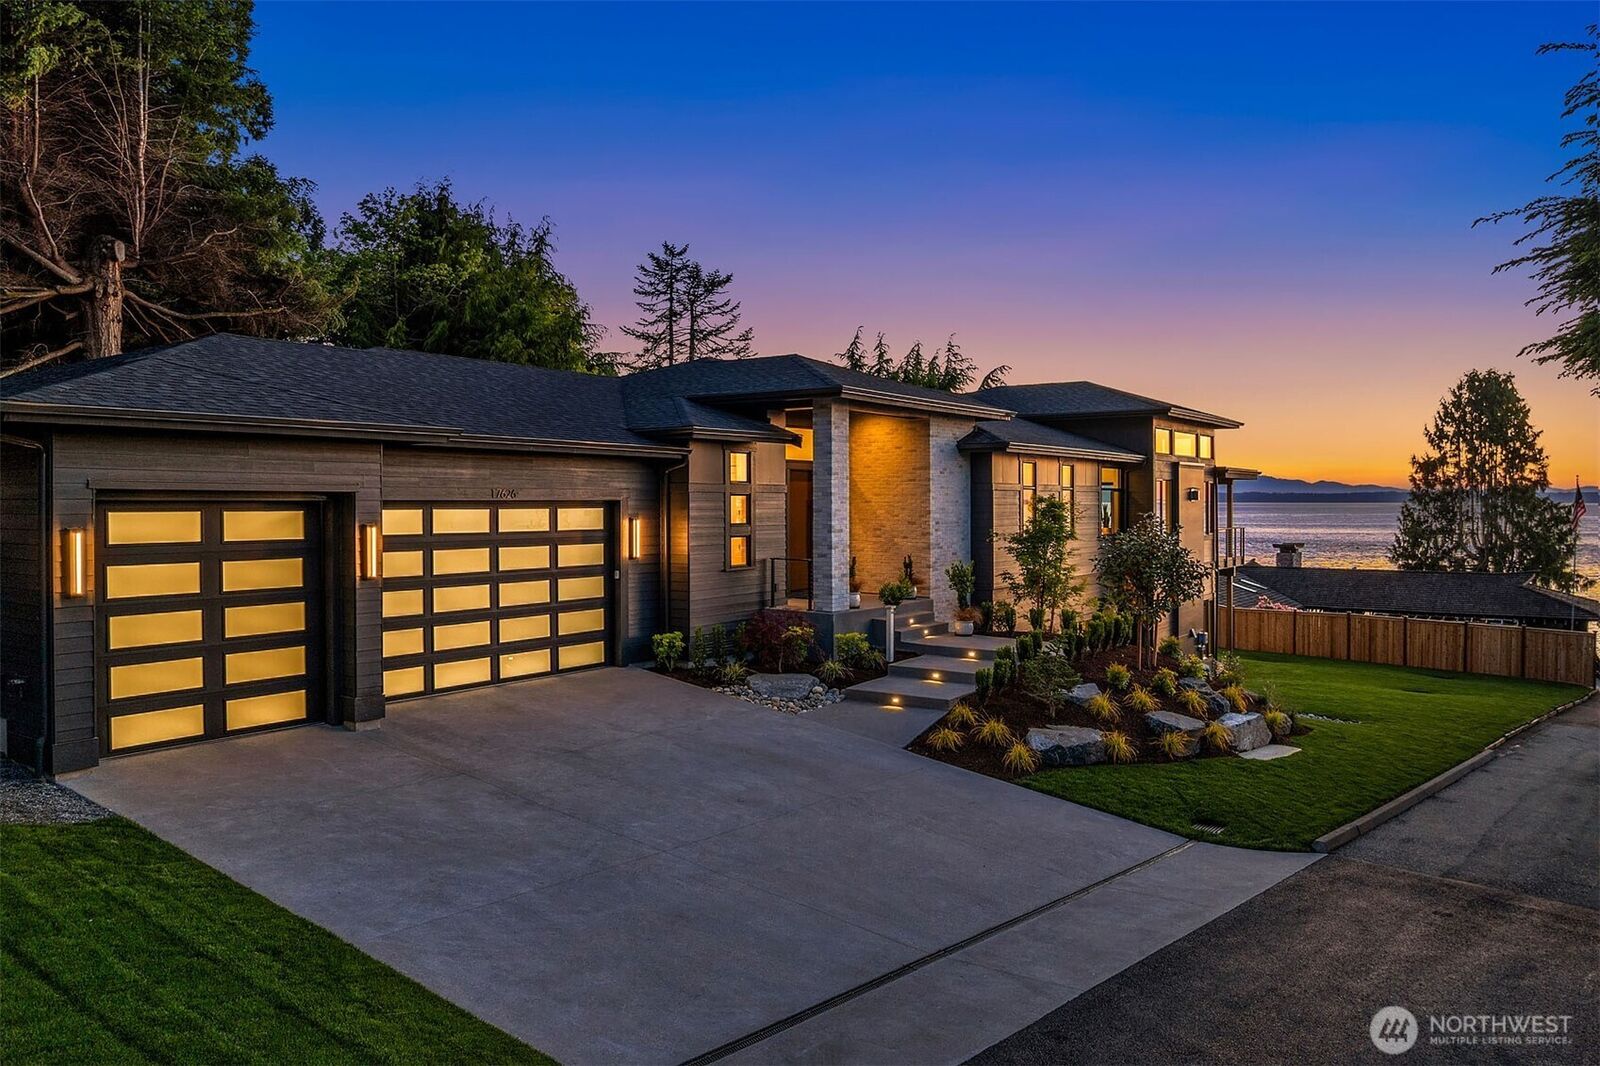
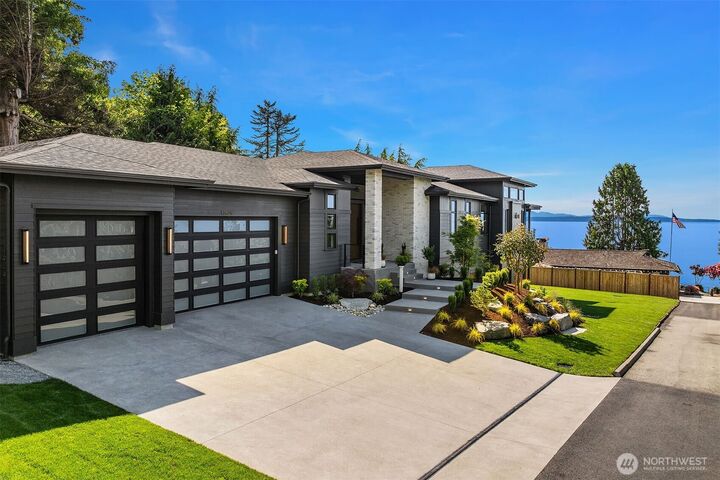
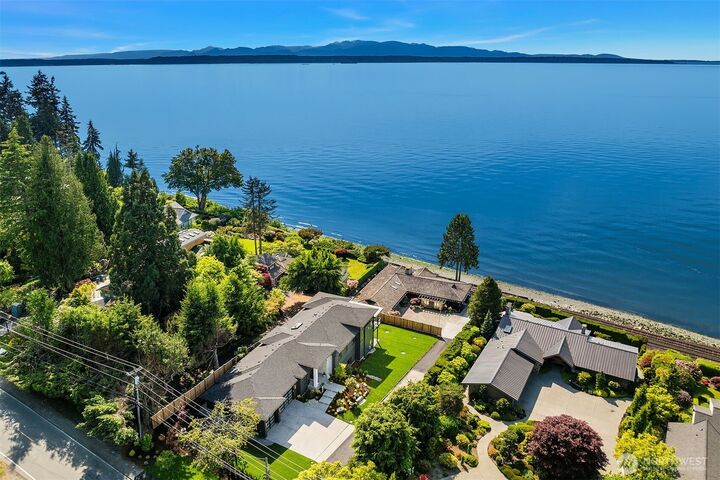
One-of-a-kind new construction in Edmonds showcasing sweeping views of Puget Sound, Whidbey Island, and Mount Baker. Ideally located near Downtown Edmonds, this exceptional luxury home offers a sophisticated floor plan with impeccable craftsmanship and attention to detail throughout. Featuring 5 bdrms and 4.5 baths, the home is designed for both comfort and elegance. The main level includes a stunning primary suite along with an additional ensuite bdrm, providing flexibility for guests or multi-generational living. At the heart of the home is a true chef’s dream kitchen—thoughtfully designed with top-of-the-line JennAir Noir appliances, 3 Ovens!! sleek cabinet panel integration, and two beverage centers for effortless entertaining. Expansive kitchen and living spaces flow seamlessly, creating the perfect setting for gatherings both large and small. High-end features include a Lutron lighting system, heated floors in the primary bath, and refined finishes throughout. Step outside to a covered terrace and patio with outdoor heaters, ideal for year-round enjoyment. Complete with a spacious 3-car garage and 50A EV charging plug, this home blends luxury, functionality, and breathtaking views into one remarkable offering.
MLS #:
2477649
2477649
Taxes
$5,195(2025)
$5,195(2025)
Lot Size
0.32 acres
0.32 acres
Type
Single-Family Home
Single-Family Home
Year Built
2026
2026
Style
1 Story W/Bsmnt.
1 Story W/Bsmnt.
Views
Bay, Sound
Bay, Sound
School District
Edmonds
Edmonds
County
Snohomish County
Snohomish County
Community
Edmonds
Edmonds
Listed By
Dave Watkins, Windermere Real Estate Gh LLC
Source
Northwest MLS
Last checked May 28 2026 at 3:11 AM GMT+0000
Northwest MLS
Last checked May 28 2026 at 3:11 AM GMT+0000
Bathroom Details
- Full Bathrooms: 2
- 3/4 Bathrooms: 2
- Half Bathroom: 1
Interior Features
- High Tech Cabling
- Pantry
- Dishwasher
- Microwave
- Disposal
- Fireplace
- French Doors
- Refrigerator
- Dbl Pane/Storm Window
- Smart Wired
- Bath Off Primary
- Vaulted Ceiling(s)
- Water Heater
- Walk-In Closet(s)
- Wet Bar
- Sprinkler System
- Skylight(s)
- Dining Room
- Stove(s)/Range(s)
- Wine/Beverage Refrigerator
Subdivision
- Edmonds
Lot Information
- Sidewalk
- Paved
Property Features
- Deck
- Gas Available
- Patio
- Irrigation
- Cable Tv
- High Speed Internet
- Sprinkler System
- Fenced-Partially
- Fireplace: Gas
- Fireplace: 1
- Foundation: Poured Concrete
Heating and Cooling
- Heat Pump
- 90%+ High Efficiency
Flooring
- Carpet
- Ceramic Tile
- Engineered Hardwood
Exterior Features
- Brick
- Wood
- Cement Planked
- Roof: Composition
Utility Information
- Sewer: Sewer Connected
- Fuel: Electric, Natural Gas
School Information
- Elementary School: Seaview Elemsv
- Middle School: Meadowdale Mid
- High School: Meadowdale High
Parking
- Attached Garage
Stories
- 1
Living Area
- 4,444 sqft
Additional Listing Info
- Buyer Brokerage Compensation: 2
Buyer's Brokerage Compensation not binding unless confirmed by separate agreement among applicable parties.
Estimated Monthly Mortgage Payment
*Based on Fixed Interest Rate withe a 30 year term, principal and interest only
Listing price
Down payment
%
Interest rate
%Mortgage calculator estimates are provided by Windermere Real Estate and are intended for information use only. Your payments may be higher or lower and all loans are subject to credit approval.
Disclaimer: Square footage is based on information available to agent, including County records. Information has not been verified by agent and should be verified by buyer.
Based on information submitted to the MLS GRID as of 5/28/2026 03:11. All data is obtained from various sources and may not have been verified by broker or MLS GRID. Supplied Open House Information is subject to change without notice. All information should be independently reviewed and verified for accuracy. Properties may or may not be listed by the office/agent presenting the information.
